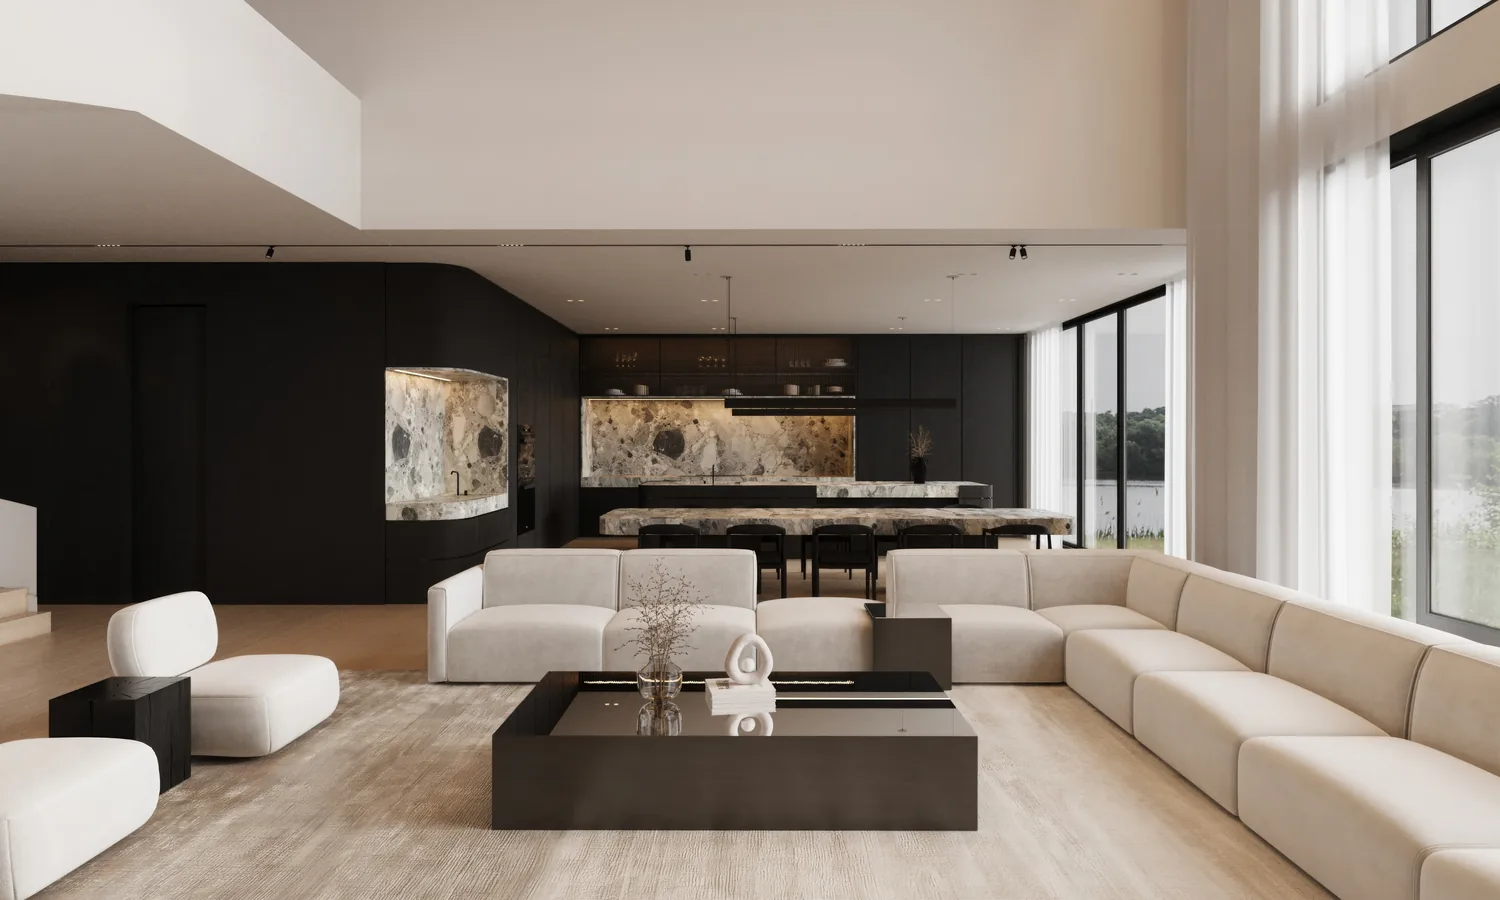
Project Fourth Line
Toronto, Ontario · Custom house
Interior design by Studio Kellezi
3D visualization by Kateryna Naumova
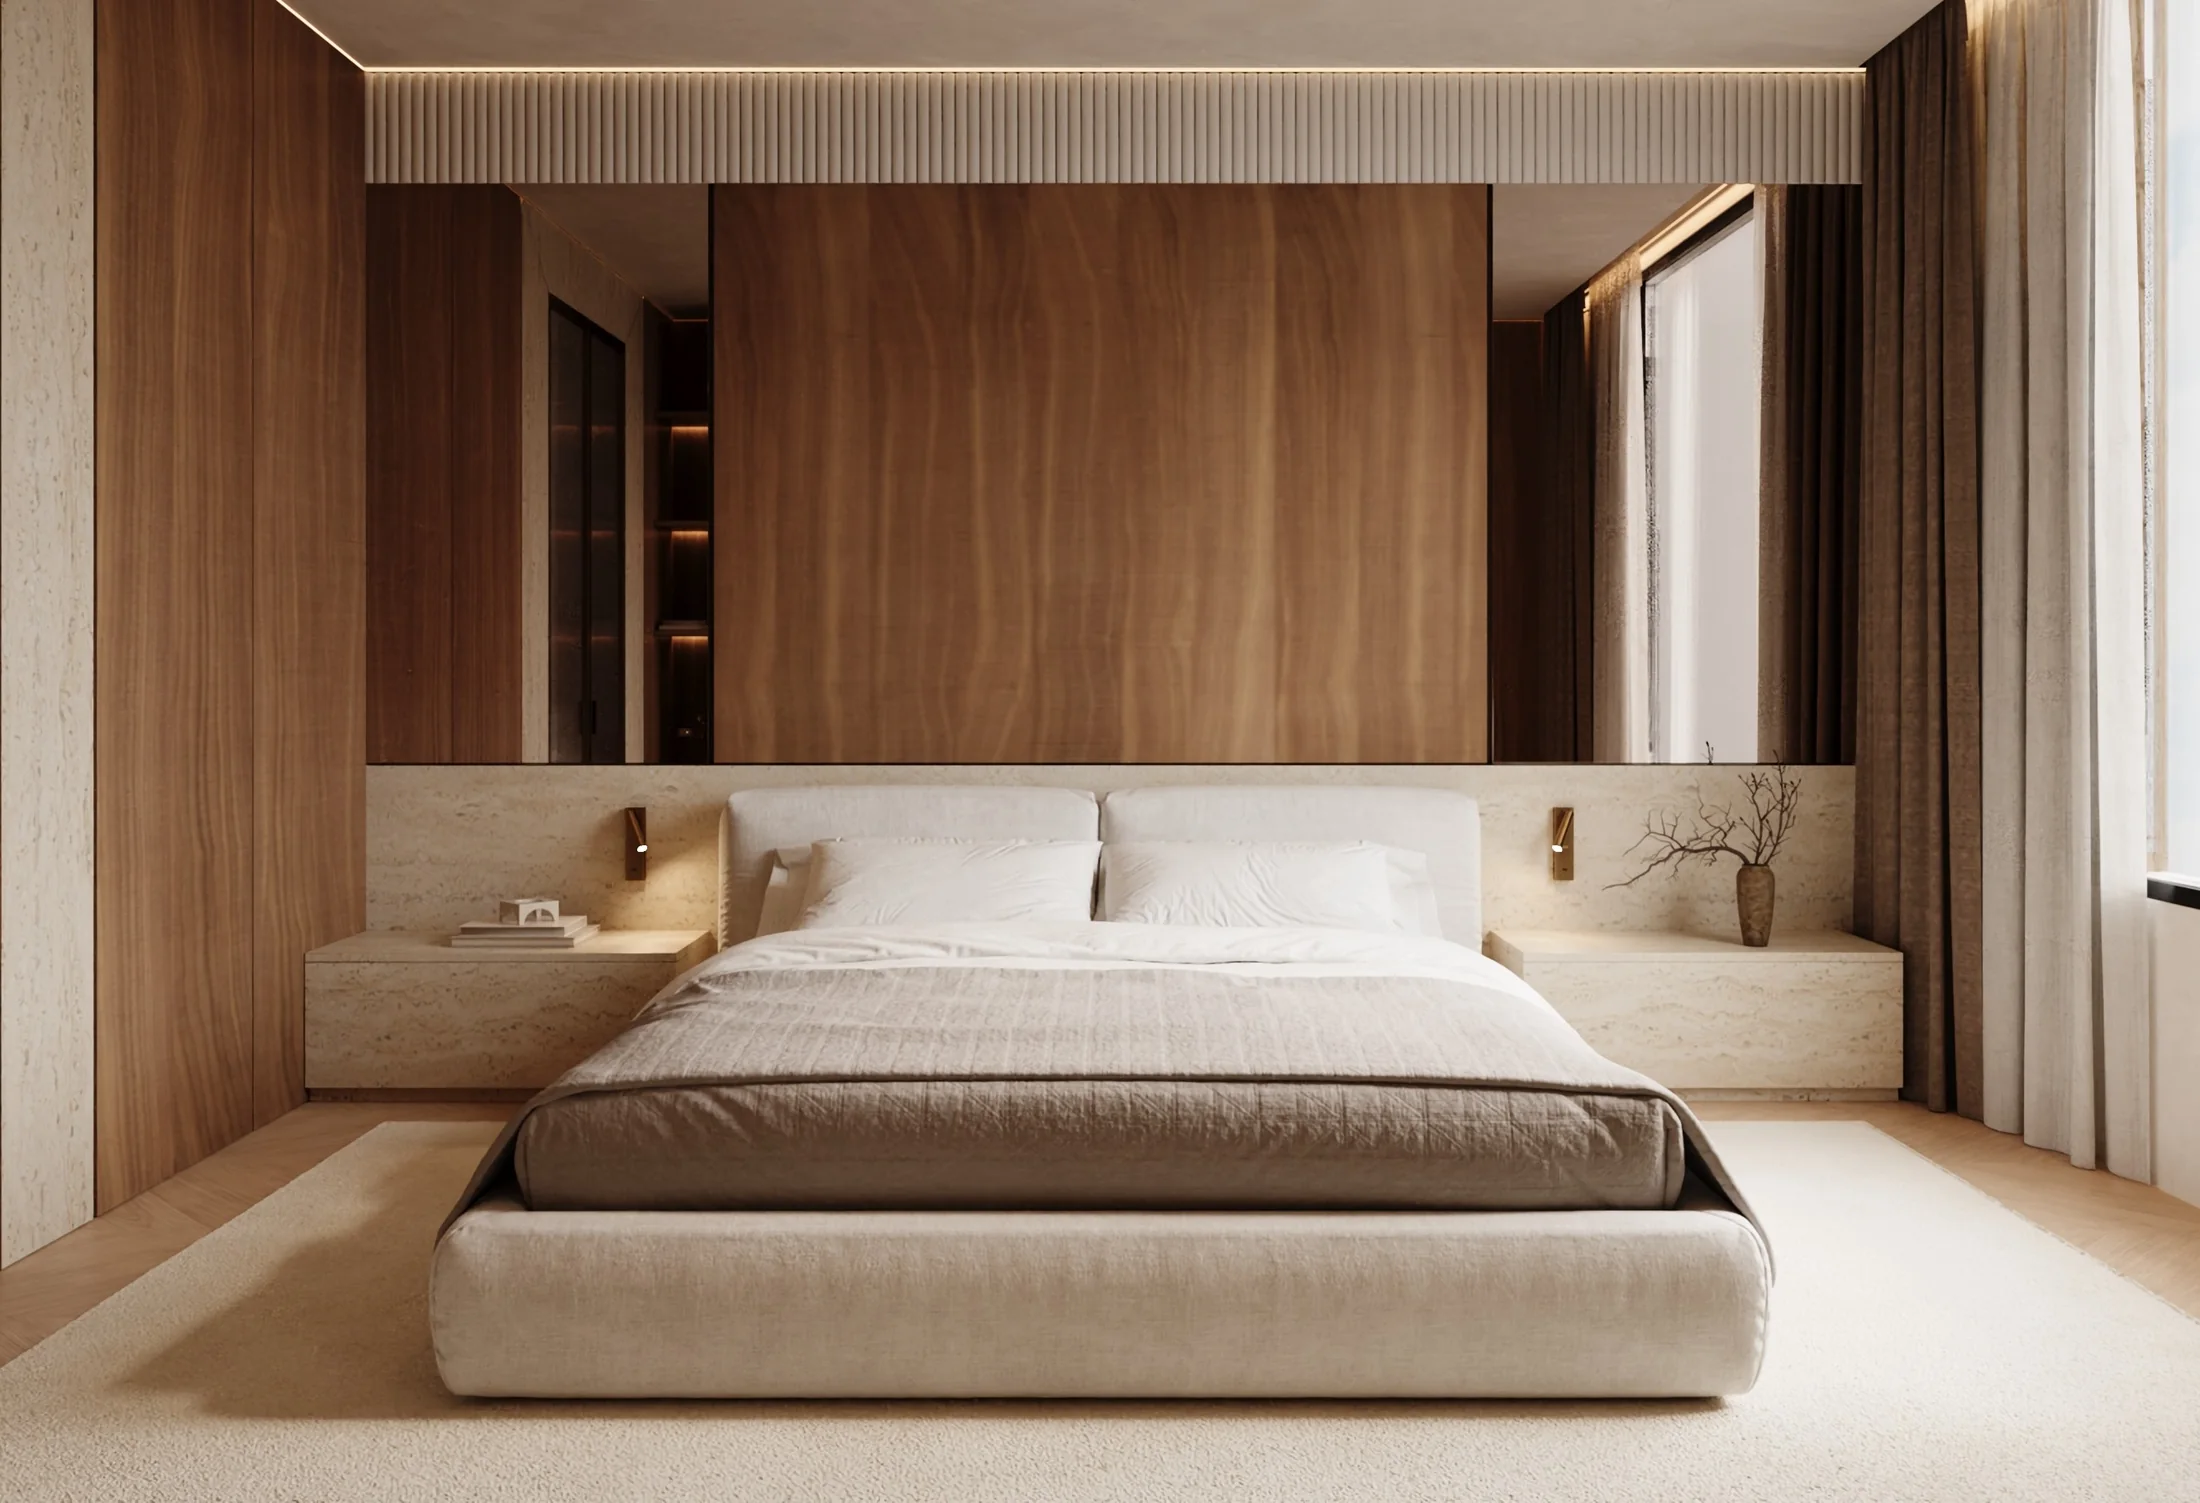
Toronto, Ontario · Custom house
Interior design by Studio Kellezi
3D visualization by Kateryna Naumova
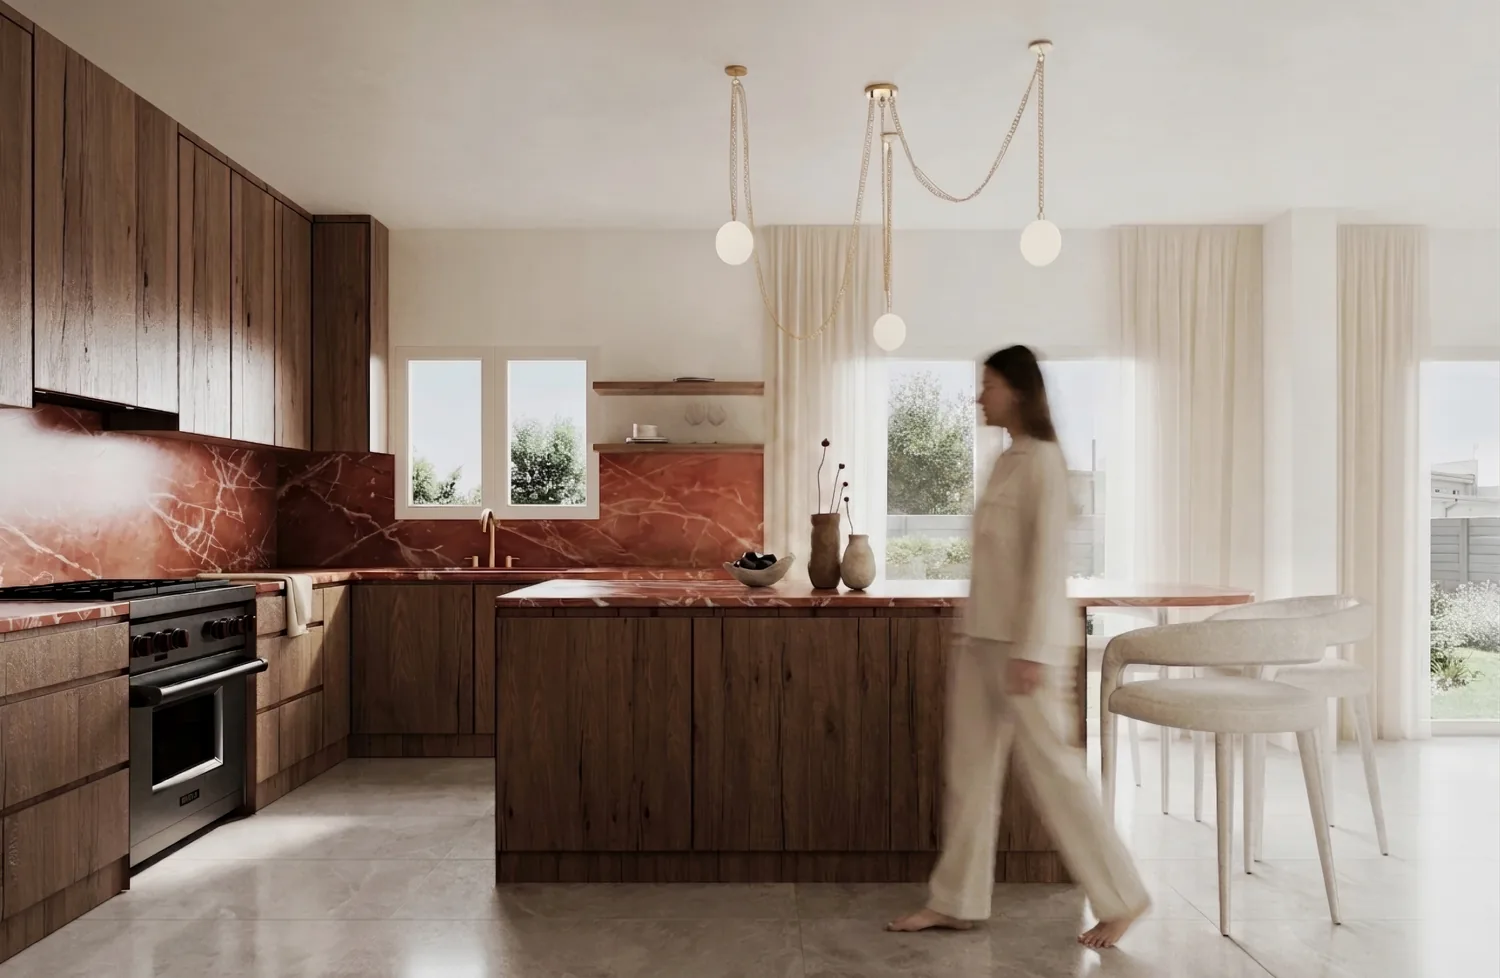
Toronto, Ontario · House renovation
Interior design by Nicole Costa Design
3D visualization by Kateryna Naumova
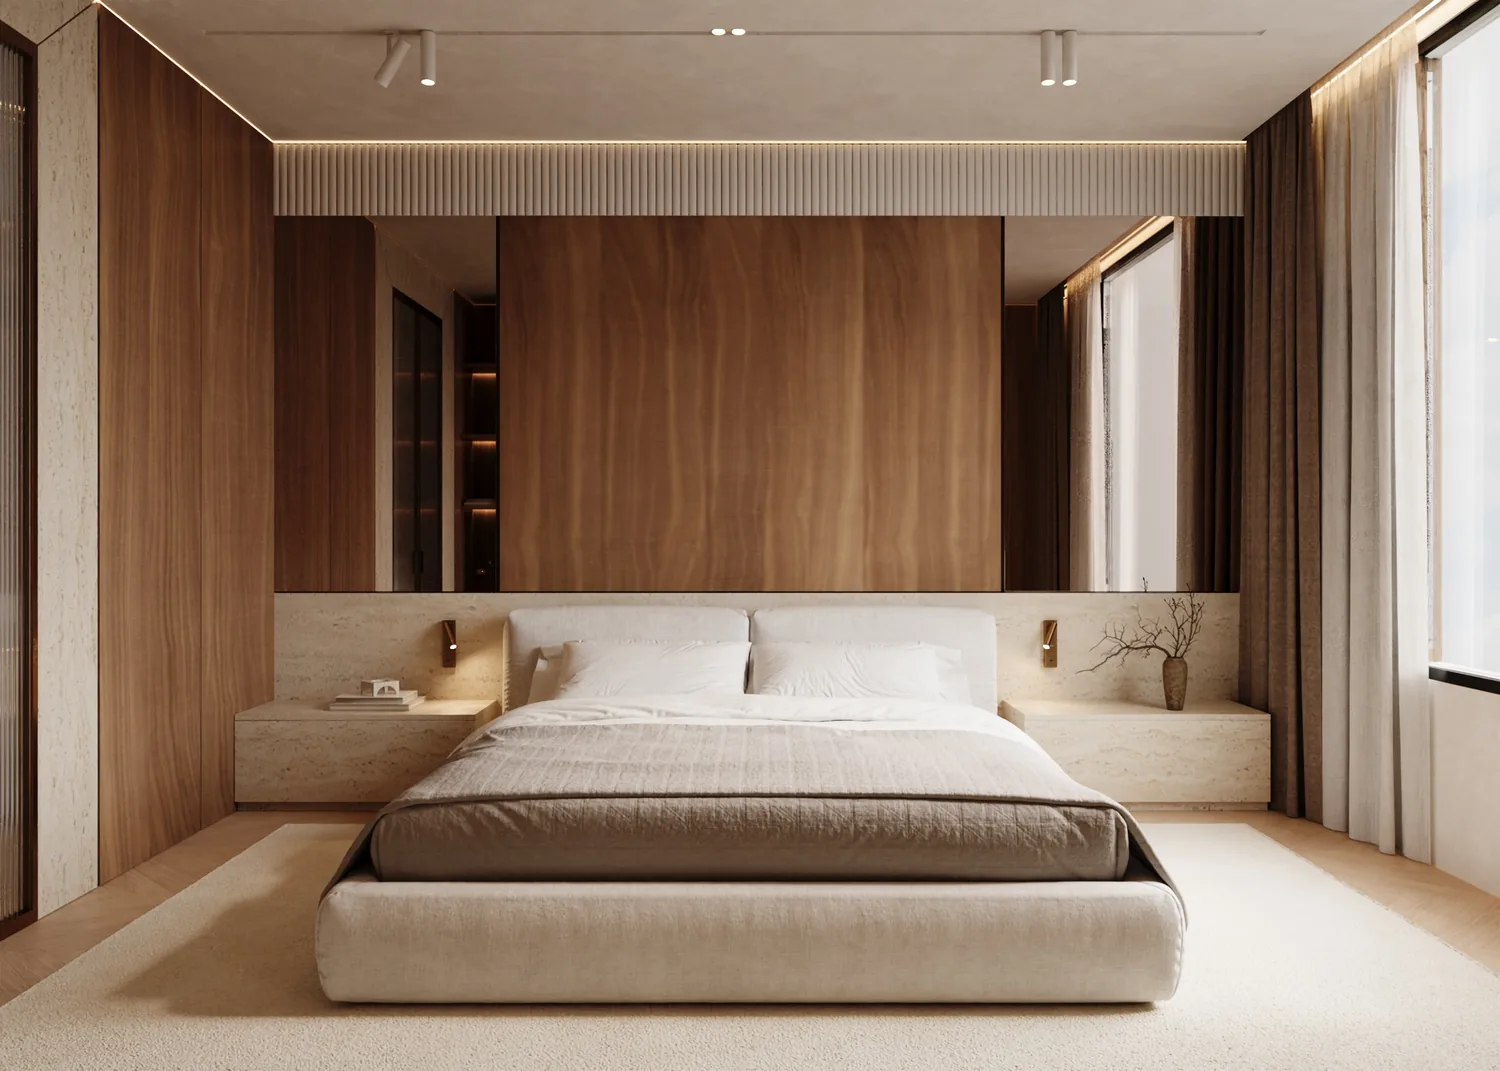
Toronto, Ontario · Custom house
Design development for Stonebrooke Homes
Interior design & 3D visualization by Kateryna Naumova
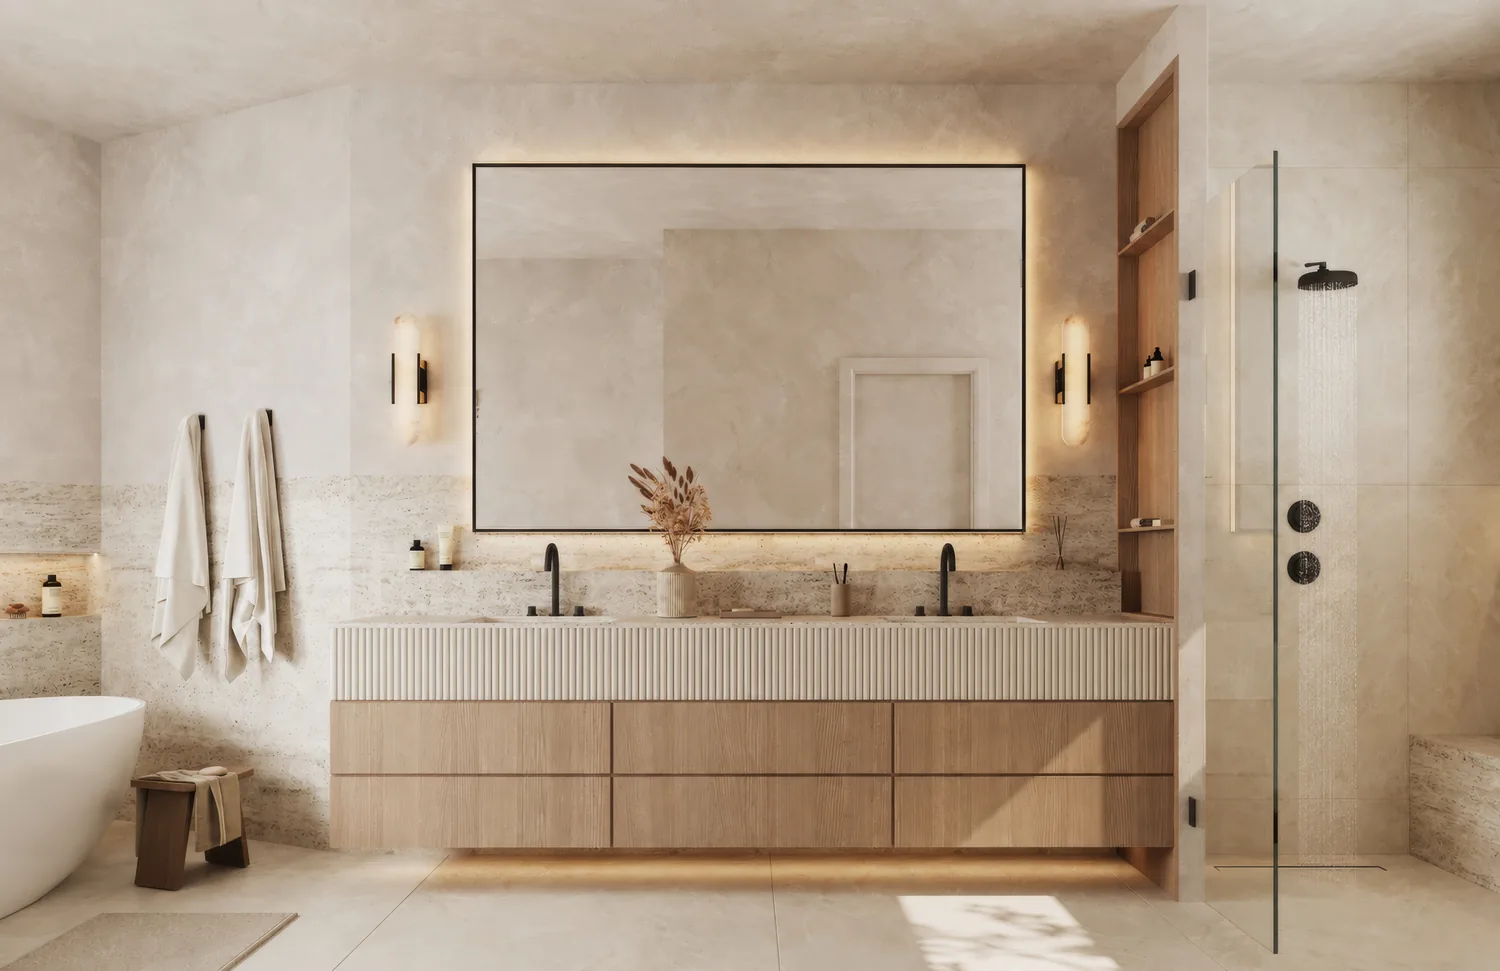
Edmonton, Alberta · Custom house
Interior design developed with YEG Infill Design
3D visualization by Kateryna Naumova
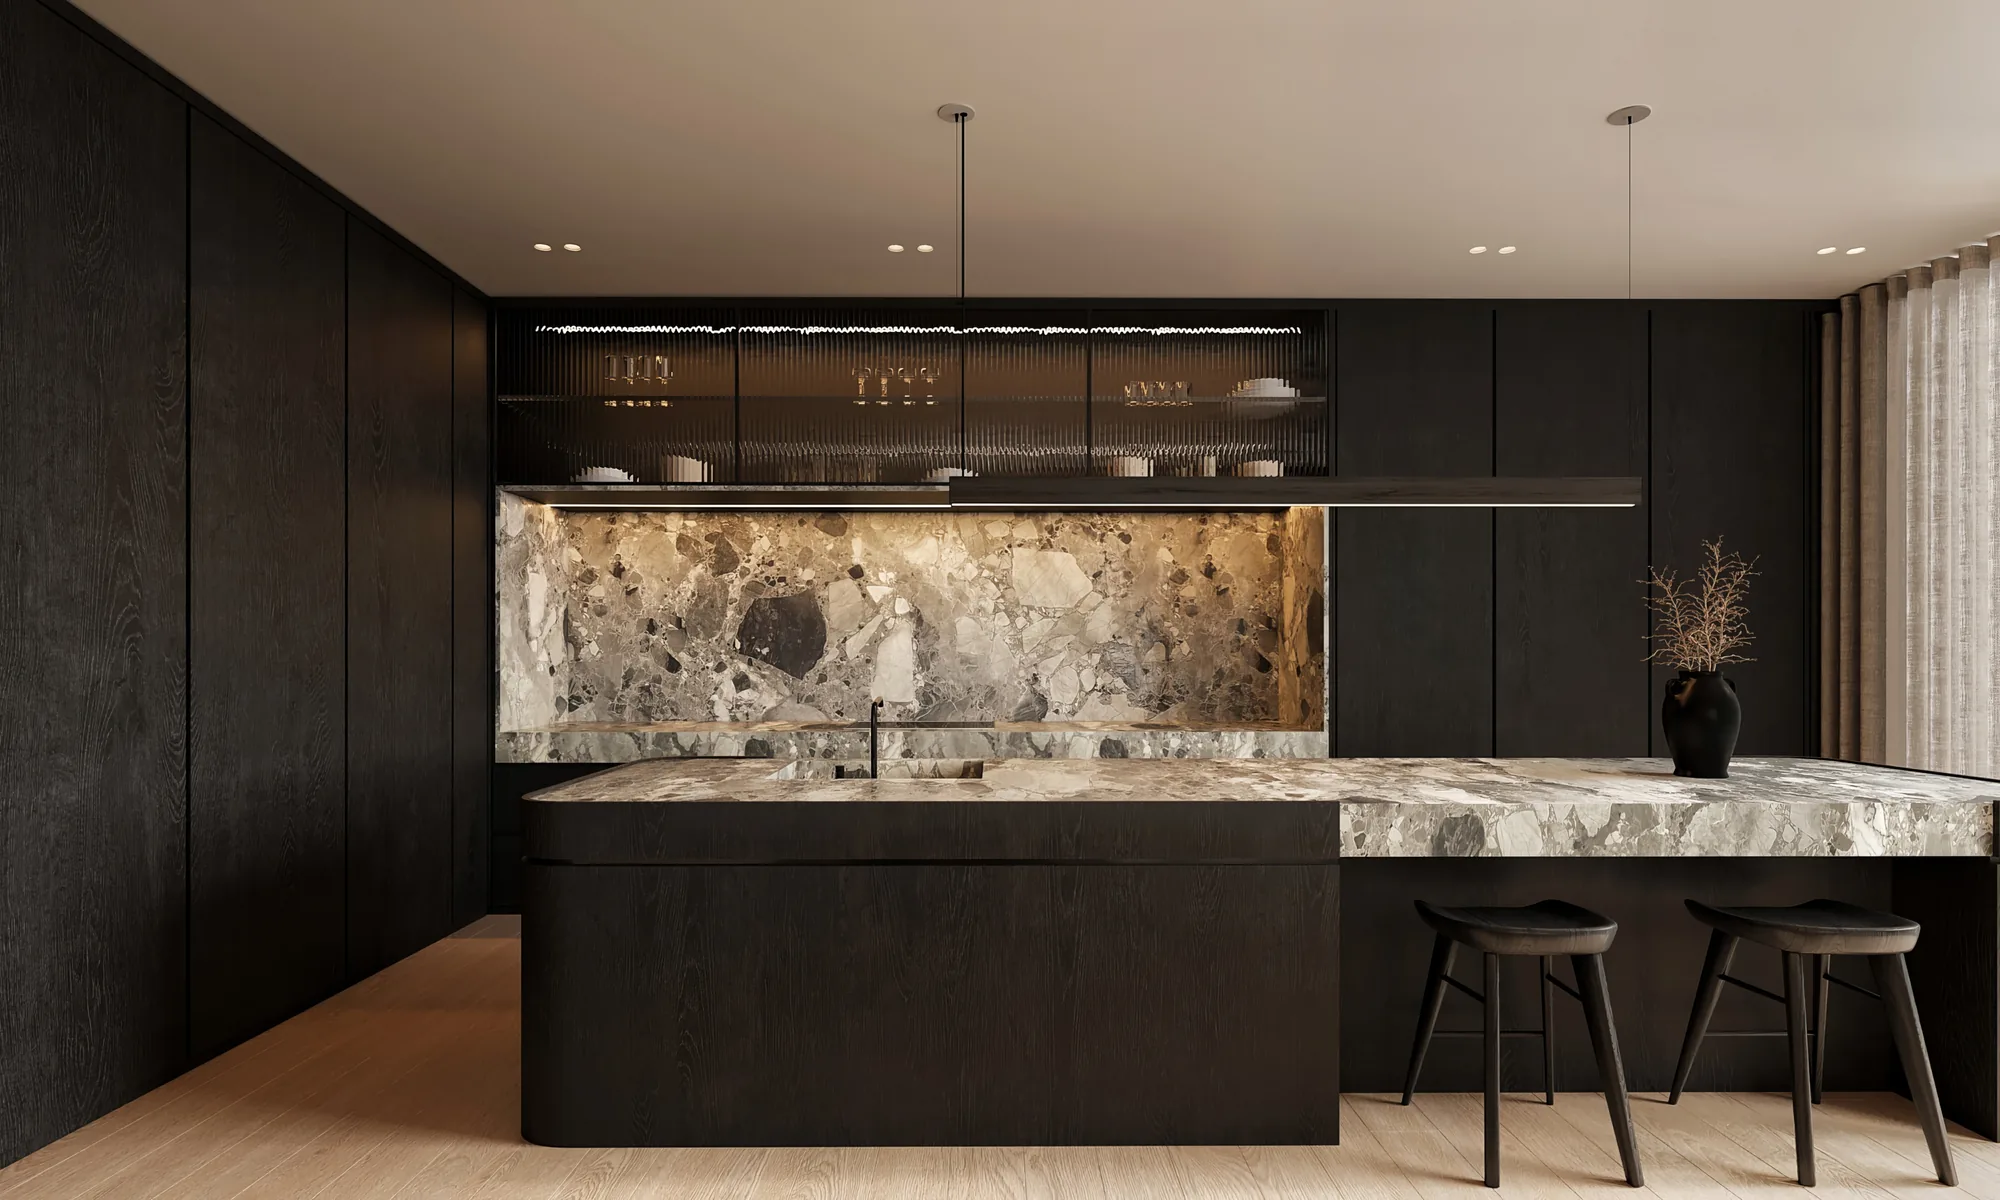
I’m drawn to the balance of creativity and technical thinking within interior design.
My experience spans space planning, design development, technical drawings, material selection, and 3D visualization, allowing me to approach each project with both design intent and practical consideration.
I enjoy translating ideas into clear, detailed visuals and developing spaces that are thoughtful, functional, and cohesive.
Design · Visualization · Technical development
View resume 3Ds Max
 Revit
Revit
 AutoCAD
 SketchUp
 LayOut
 Adobe Photoshop
 Nano Banana
 Topaz AI
Available for selected freelance projects, studio collaborations, and professional opportunities in interior design and 3D visualization.
For inquiries, contact me directly by email.